9015 Gull Canyon Dr, Baytown, TX 77521
- $375,903
- 4
- BD
- 3
- BA
- 2,280
- SqFt


- List Price
- $375,903
- Status
- ACTIVE
- MLS#
- 56377222
- Days on Market
- 1
- New Construction
- Yes
- Builder Name
- Castlerock Communities
- Year Built
- 2026
- Style
- Traditional
- Bedrooms
- 4
- Bathrooms
- 3
- Full-baths
- 2
- Half-baths
- 1
- Living Area
- 2,280
- Lot Size
- 6,000
- Lot Size Source
- Appraiser
- Subdivision
- Bay Creek
- Region
- 2
- Market Area
- Baytown/Harris County
- County
- Harris
Property Description
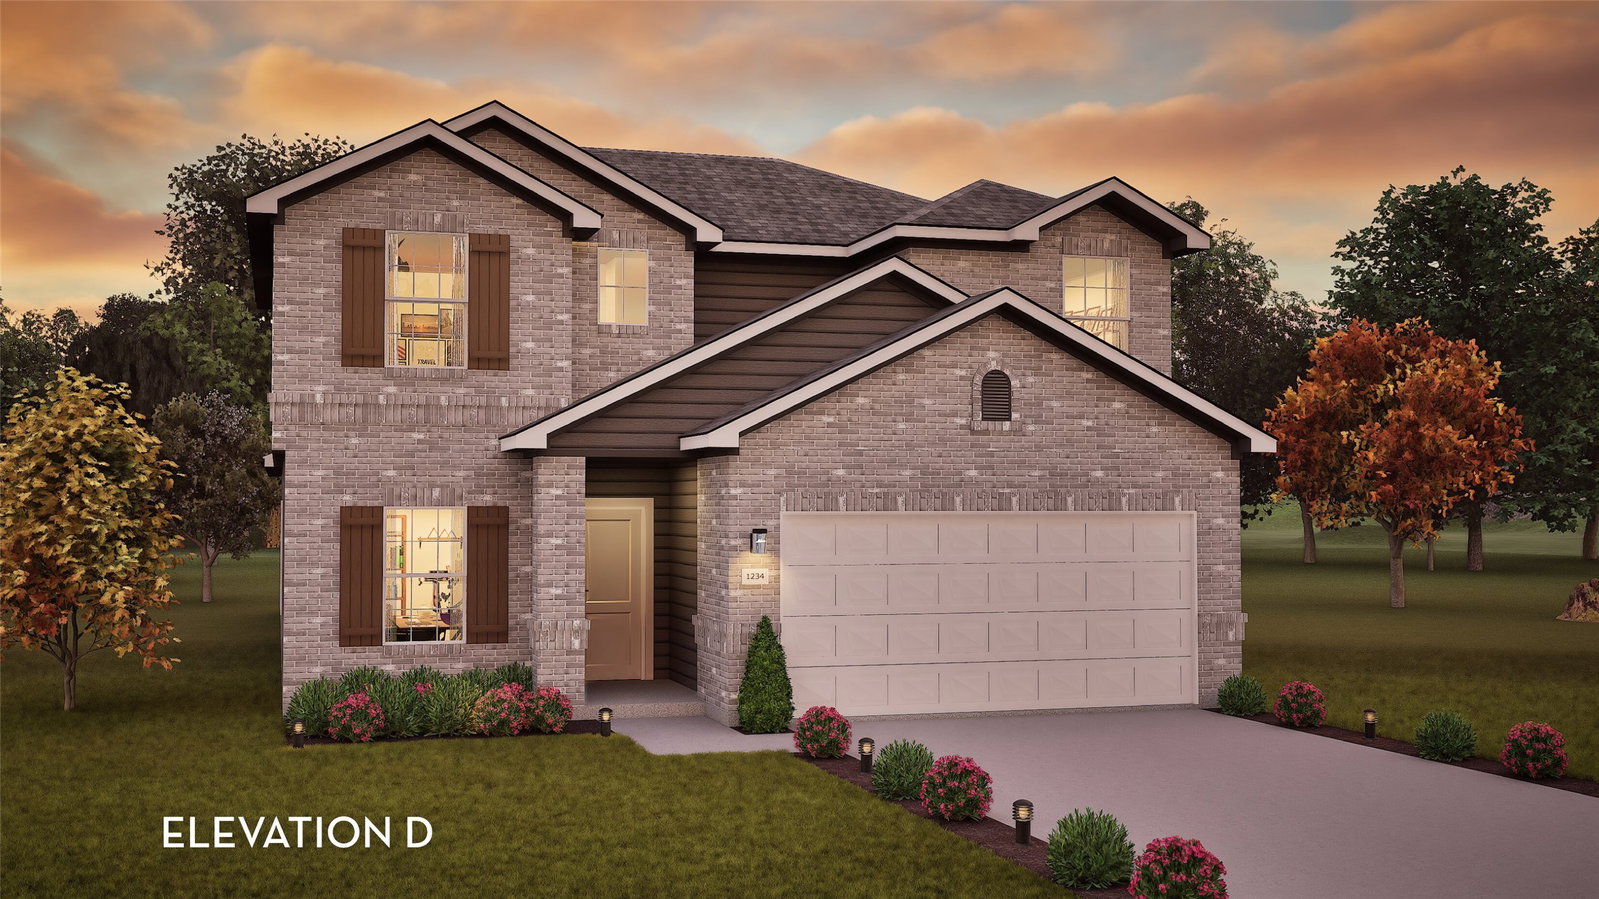
COME SEE OUR BLANCO SHOWCASE MODEL SPEC INVENTORY HOME IN BAY CREEK. TWO STORY 4 BEDROOM, 2.5 BATHS, 2.5 CAR GARAGE BUMP OUT, OPEN CONCEPT 2-STORY CEILING DINING ROOM. FLUSH LOW BAR KITCHEN AND BREAKFAST AREA, 4" X 12" TILE KITCHEN BACKSPLASH, LOW BAR ISLAND WITH PENDANT LIGHTING, QUARTZ COUNTERTOPS, 42" CABINETS, 2" WOOD BLINDS, LUXURY MASTER BATH WITH SEPERATE TUB & SHOWER AND DUAL SQUARE SINKS, ELOGNATED TOLIETS, GAS LINE TO EXTENDED 14' 8" X 8' 4" COVERED PATIO, DUAL COACHLIGHTS. 7" X 48" VINYL PLANK IN FOYER, STUDY, EXTENDED ENTRY, HALL TO POWDER BATH & UTILITY, FAMILY ROOM AND KITCHEN. UPGRADE CARPET & CARPET PAD 1/2" 5 LB, WROUGHT IRON STAIRPARTS. ELEVATION D, FRONT GUTTERS, UPGRADE 5-LITE MAHOGANY FRONT DOOR, 4-SIDED BRICK FACADE EXTERIOR, AND 2280 SQ. FT. AWAIT YOUR ARRIVAL. **OCTOBER 2026 COMPLETION DATE**
/u.realgeeks.media/colonteamtx/Colón_Logo.png)
Additional Information
- Finance Available
- Cash, Conventional, FHA, Investor Financing, Texas Vet, USDA Loan, VA Loan
- Taxes
- $830
- Neighborhood
- Baytown/Harris County
- Interior Features
- Breakfast Area, Double Vanity, Entrance Foyer, High Ceilings, Kitchen Island, Kitchen/Family Room Combo, Bath in Primary Bedroom, Primary Downstairs, Pantry, Quartz/Quartzite Counters, Split Bedroom Plan, Separate Shower, Walk-In Pantry, Walk-In Closet(s), Window Treatments, Ceiling Fans, Programmable Thermostat
- Heating
- Central, Natural Gas, Zoned
- Cooling
- Central Air, Electric, Zoned
- Stories
- 2
- Lot Description
- Subdivision
- Foundation
- Slab
- Appliances
- Dishwasher, Disposal, Gas Oven, Gas Range, Microwave, ENERGY STAR Qualified Appliances, Water Heater
- Roof
- Composition
- Garage Spaces
- 2
- School District
- Goose Creek Consolidated
- Elementary School
- Victoria Walker Elementary School
- Middle School
- E F Green Junior School
- High School
- Goose Creek Memorial
Mortgage Calculator
Listing courtesy of CastleRock Realty, LLC.